
Drainage design and CAD drawings on the Isle of Man
Planning an extension, a new house or a small development? We design the drainage, produce the CAD drawings for planning, Building Control and Manx Utilities, and can build it too, so the design is one that works on the ground.
Or feel free to send a WhatsApp, photos welcome.
- Foul and surface water layouts
- Septic tank, treatment plant and soakaway designs
- Help with the applications
In short
- What we produce
- Drainage layouts showing foul and surface water, pipe sizes, levels and falls, manholes, connection details, and soakaway, drainage field or treatment plant designs.
- Who it's for
- Homeowners, self-builders, architects, builders and developers.
- Approvals
- Drawings and information for planning, Building Regulations approval, Manx Utilities sewer connections and, where needed, DEFA discharge licences.
- Why it helps
- Because we install drainage as well as design it, our drawings are practical to build, and nothing gets lost between designer and contractor.
- What it costs
- Your first consultation is free, and we give you a free estimate before any work starts.
What a drainage design covers
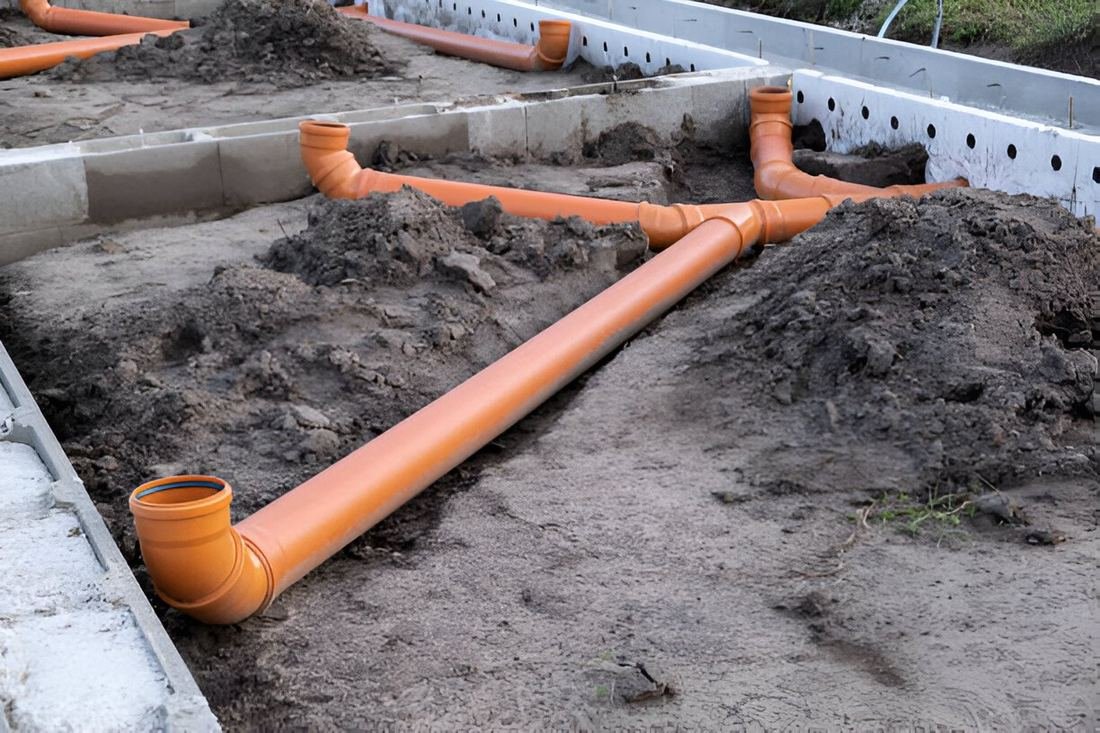
- How foul water will leave the building, and where it goes: the public sewer, or a septic tank or treatment plant
- How rainwater will be dealt with, kept separate from foul water
- Pipe routes, sizes and gradients, so everything flows
- Manholes and access points in the right places for future maintenance
- Connection details for the public sewer
- Soakaway and drainage field designs, based on percolation tests
- How existing drains are protected or diverted around new building work
Which approvals your project might need
Not every project needs all of these. We'll tell you which apply to yours.
| Who | When | What it involves |
|---|---|---|
| Planning (DEFA Planning and Building Control) | New buildings and extensions that need permission. A new septic tank, treatment plant or soakaway | Drainage information with the planning application. Replacing an existing treatment system at a house can be permitted development, with conditions |
| Building Control (DEFA, or Douglas City Council or Onchan District Commissioners in those areas) | Any new or altered foul or surface water drainage, septic tanks, treatment plants and soakaways | Approval of the drainage design under Part H of the Building Regulations (the drainage section), and inspections before the drains are covered |
| Manx Utilities | A new connection to a public sewer, or building over or near one | A written connection application with location and site plans, at least 21 days' notice, inspection before backfilling, a CCTV survey of the connection and a one-off connection fee |
| DEFA Environmental Protection Unit | A treatment plant discharging to a watercourse, or a partial soakaway | A discharge licence application under the Water Pollution Act 1993 |
| Department of Infrastructure | Work in the road or pavement, or on or near a watercourse | Highway consent and reinstatement for street works, and Flood Management consent for work affecting a watercourse |
A plain-English summary, not legal advice. Check with the relevant authority before relying on it for a decision.
The usual order of things
Check the mains
If a public sewer is close enough to reach (as a rough guide, within about 30 metres) and you can get a pipe to it, connecting normally comes first.
Test the ground
Trial holes and percolation tests show whether a drainage field will work and how big it needs to be.
Design
We choose and size the system and draw the layout.
Planning permission
The drainage forms part of the planning application for the house.
Building Regulations approval
A separate application from planning, covering how the drainage is designed and built.
DEFA discharge licence, only if needed
Needed if water from a treatment plant will go to a stream or ditch, or through a partial soakaway.
Build and inspect
Building Control inspects the drains before they're covered and again when they're finished.
Handover
The system is started up and tested, and you're shown how to look after it.
Surface water: soakaway first
Under the Building Regulations, rainwater should go to a soakaway, or something similar that lets it soak into the ground, first. Only if that isn't practical should it go to a watercourse, and only then to a sewer. Foul and surface water have to be kept separate, and a surface water sewer can never take foul water.
New guidance on sustainable drainage (SuDS) for the Island was published in draft in 2025. We follow its progress and can tell you if it's likely to affect your project.
Extending over or near a drain
If an extension will sit over or close to a drain or public sewer, it needs thinking about early. Work near a public sewer shouldn't harm it or stop it being maintained, and building within 3 metres of a public sewer, or of a private drain serving more than one building, brings extra checks.
A CCTV survey and pipe trace at the design stage shows where the drain runs and what state it's in, so it can be protected or diverted before building starts.
How we design your drainage
Brief
You send us your plans, or tell us what you're planning. We'll ask the questions that affect the drainage.
Site survey
We look at what's already there: existing drains on camera, levels, where the nearest public sewer is and, for soakaways and drainage fields, percolation tests.
Design and CAD drawings
We prepare the drainage layout and details to suit the approvals your project needs.
Applications
We help you, your architect or your builder with the planning, Building Control, Manx Utilities and DEFA applications, and answer any questions they raise.
Build it
If you'd like us to, we install the drainage we've designed, from excavation to reinstatement, and arrange the inspections.
Drainage design FAQs
What drainage information do I need for a planning application?
It depends on the project. For a simple extension it may be little more than showing how the drainage will connect to what's there. For a new house off the mains, it usually means showing the treatment system, where the water will go and that the ground can take it. We'll tell you what your application needs.
Do I need a percolation test?
If your design includes a soakaway or drainage field, yes. The test shows whether the ground can take the water and how big the soakaway or field needs to be.
Can you work with my architect or builder?
Yes. We can produce the drainage drawings for your architect or builder to include in the applications, and we can build the drainage too.
Do I need permission to connect to the public sewer?
Yes. You need written consent from Manx Utilities before connecting, and connecting without it is an offence. They need at least 21 days' notice, and they inspect the connection before it's covered.
Related pages
Got plans on the go?
Send us what you have, even a rough sketch, and we'll tell you what the drainage will need.